106 FERNBANK ROAD, Ascot
SL5 8JN · £450,000
2 bedrooms · 1 bathrooms · 727 sqft
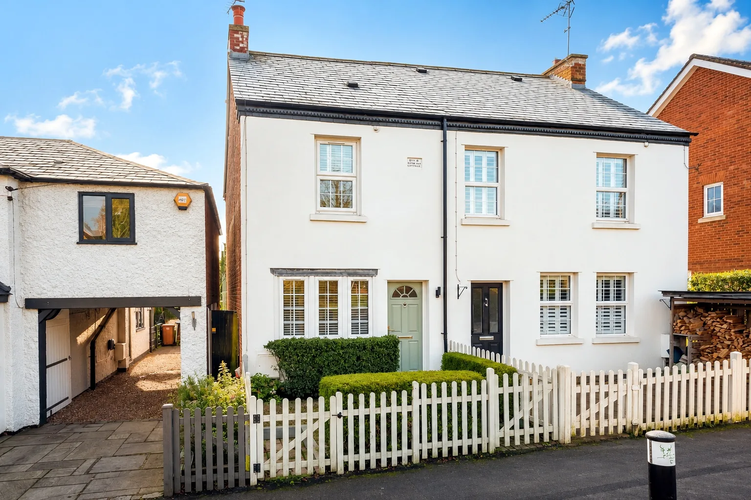
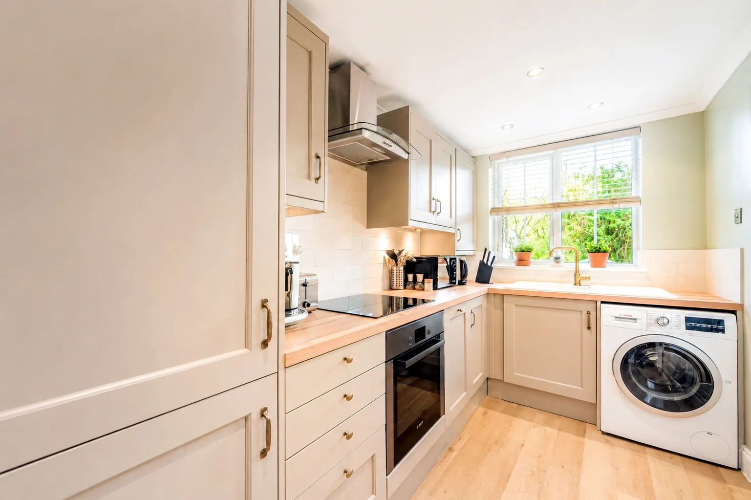
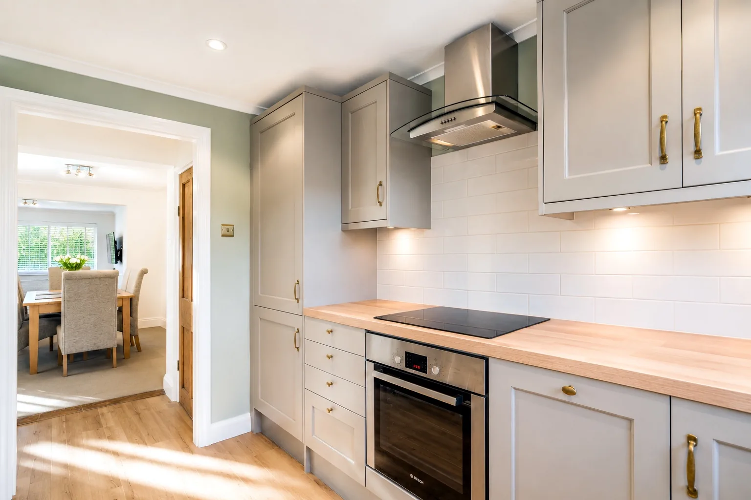
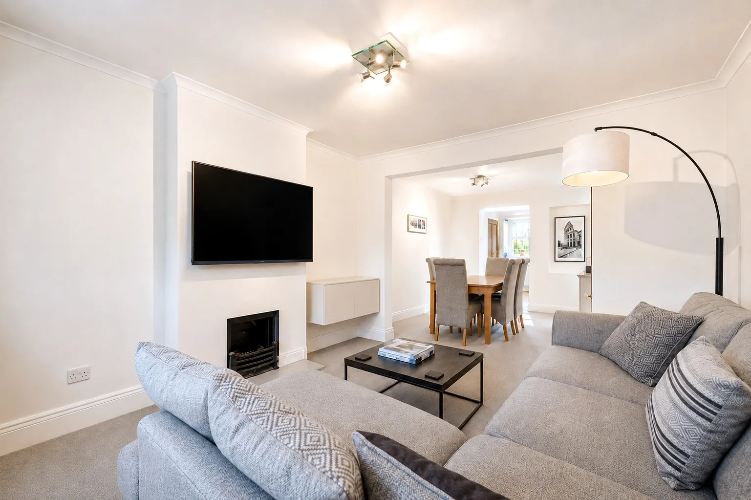
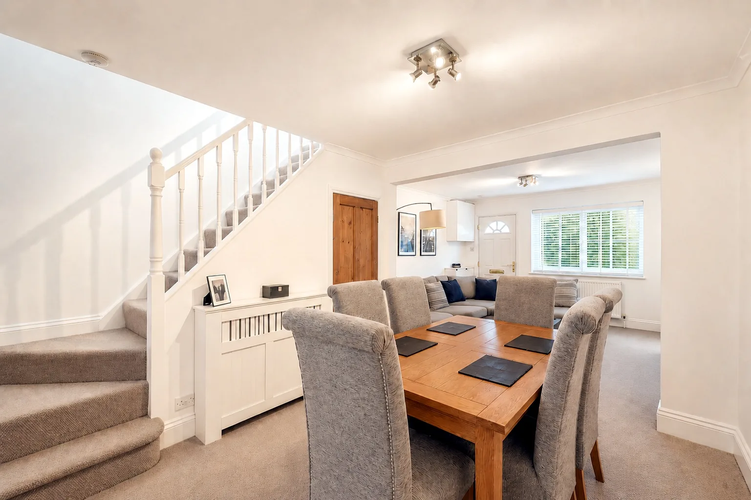
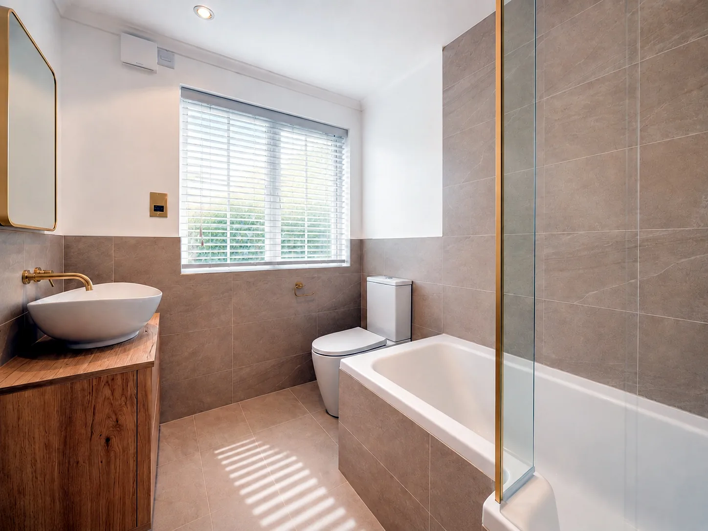
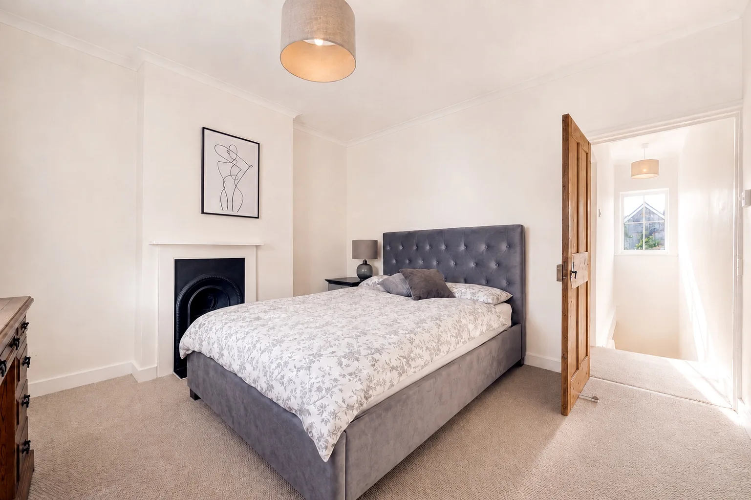
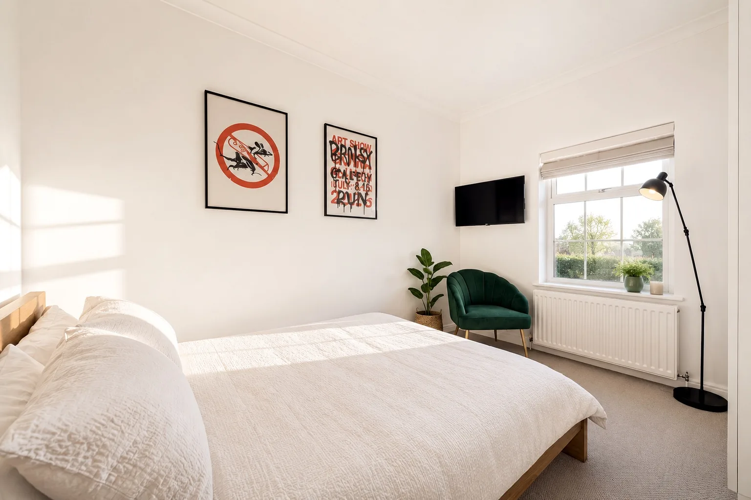
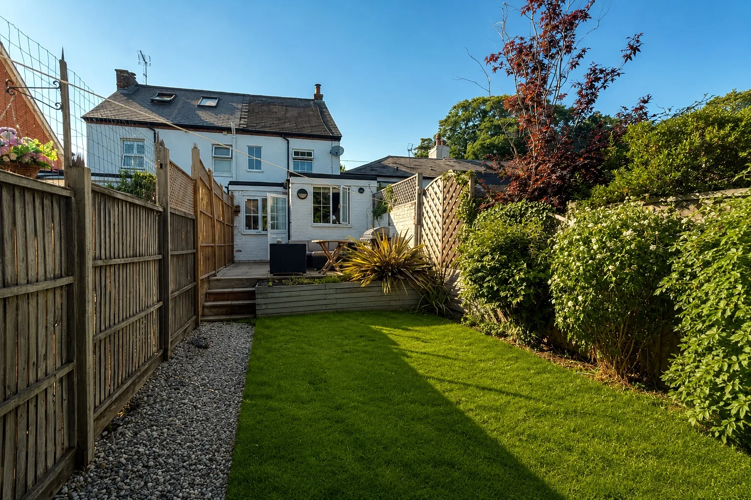
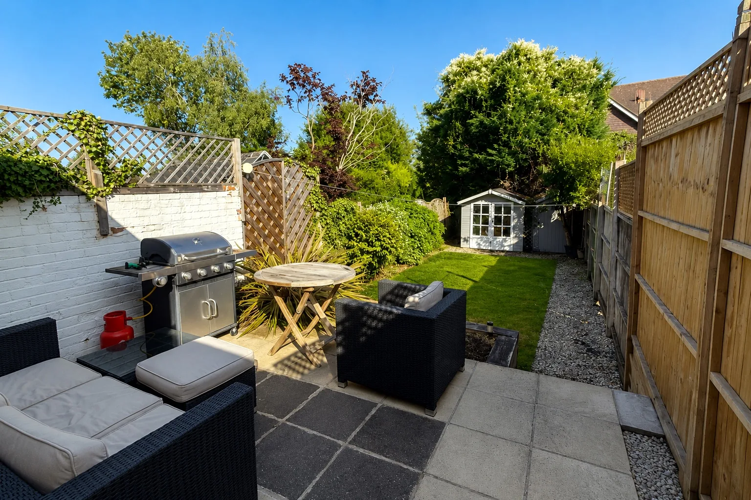
Set behind a traditional picket fence, this charming two-bedroom period cottage combines an attractive character exterior with stylish, well-presented interiors and a surprisingly generous amount of living space. The ground floor is centred around an impressive reception and dining room extending to approximately 24 feet in length. A front bay window brings plenty of natural light into the sitting area, while the open layout provides ample space for a full-sized dining table and chairs. Neutral décor and a natural flow between the two areas create a comfortable and versatile room for both everyday living and entertaining. Positioned at the rear of the property, the recently fitted kitchen features classic shaker-style cabinetry, wood-effect work surfaces and brass-toned fittings. The layout provides excellent storage and preparation space, together with an integrated oven, hob and extractor and additional space for essential appliances. A large window overlooks the garden, while a rear door provides direct access outside. The contemporary ground-floor bathroom has been finished in warm neutral tones and includes a modern suite with bath and shower screen, WC, countertop basin and attractive vanity storage. Upstairs are two well-proportioned bedrooms. The principal bedroom is a comfortable double with space for freestanding furniture, while the second bedroom would work equally well as a guest bedroom, nursery or home office. Outside, the enclosed rear garden is arranged with a paved seating terrace, lawn and established borders, creating an inviting space for outdoor dining and relaxation. A pathway leads to two useful timber storage sheds. To the front, the picket fence and neatly arranged garden complement the cottage’s attractive appearance. Fernbank Road is conveniently positioned for access to Ascot and the surrounding area, with shops, schools, leisure facilities and transport connections all within practical reach. The property would make an excellent choice for first-time buyers, downsizers or anyone seeking a character home with modern interiors. Key features Beautifully presented two-bedroom period cottage Approximately 727 sq ft of accommodation Impressive 24-foot reception and dining room Attractive front bay window Recently fitted shaker-style kitchen Direct access from the kitchen to the garden Contemporary ground-floor bathroom Two well-proportioned bedrooms Enclosed rear garden with patio and lawn Two useful timber storage sheds Room dimensions Reception and dining room: 24'4" x 11'8" Kitchen: 10'11" x 6'2" Bedroom one: 12'2" x 11'9" Bedroom two: 11'8" x 9'0"
Marketed by Windlebrook Estates — 01344 669294